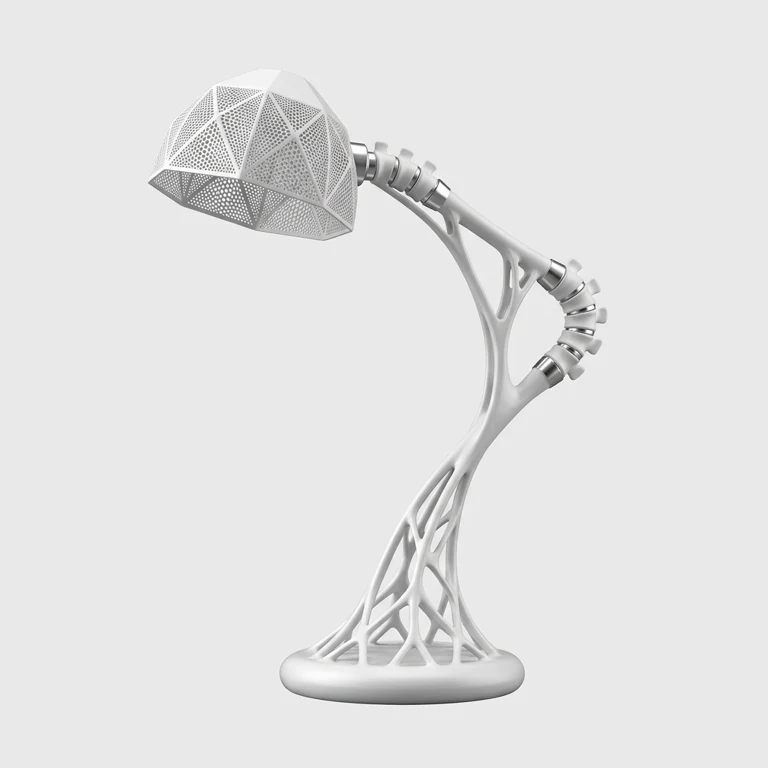
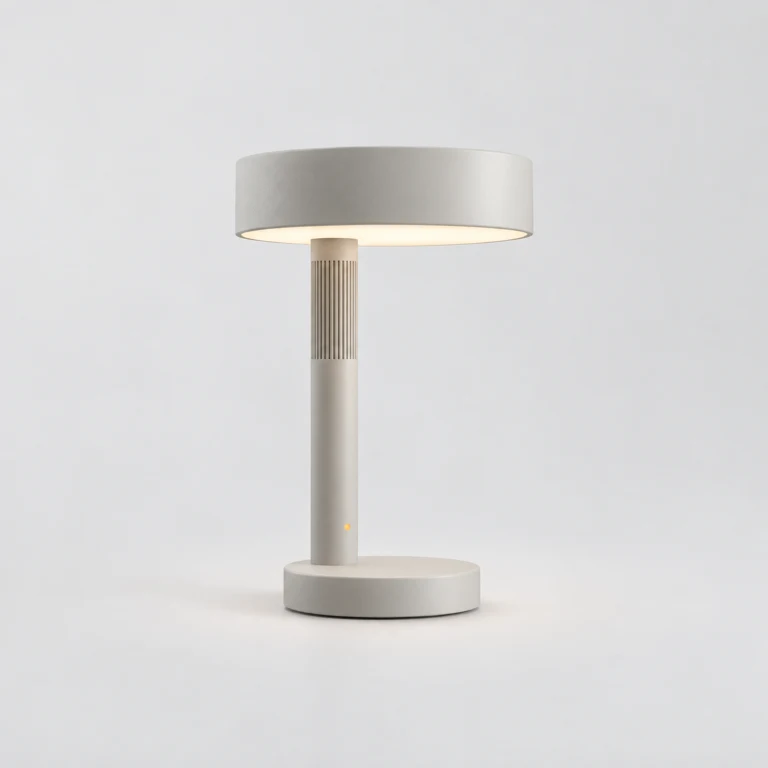
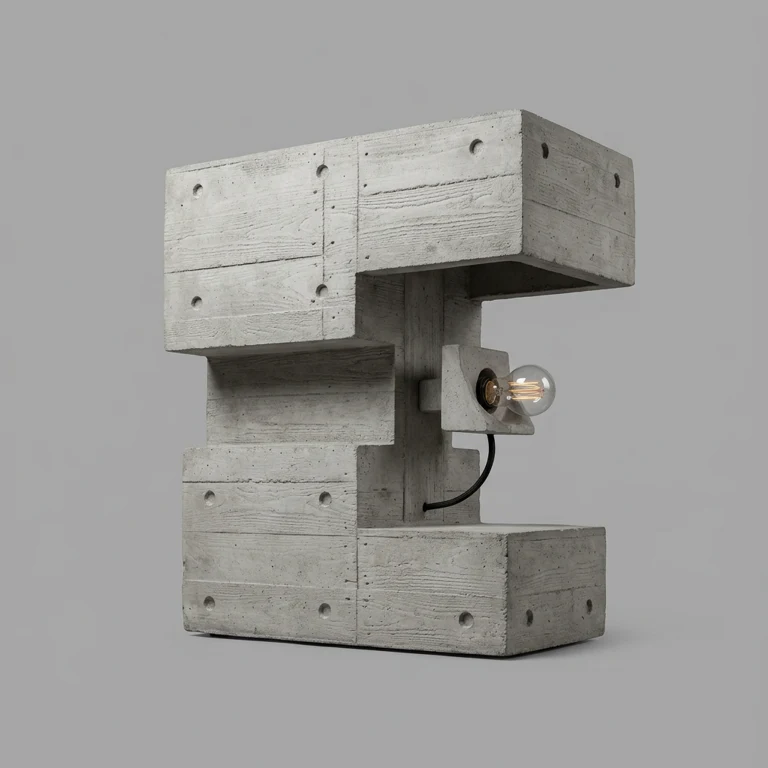
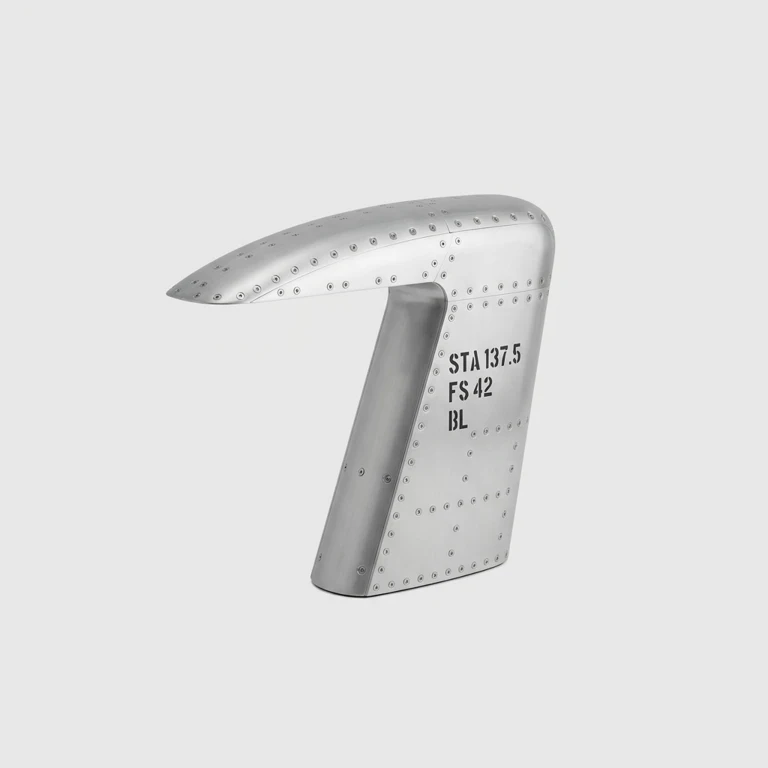
Describe it, see it.
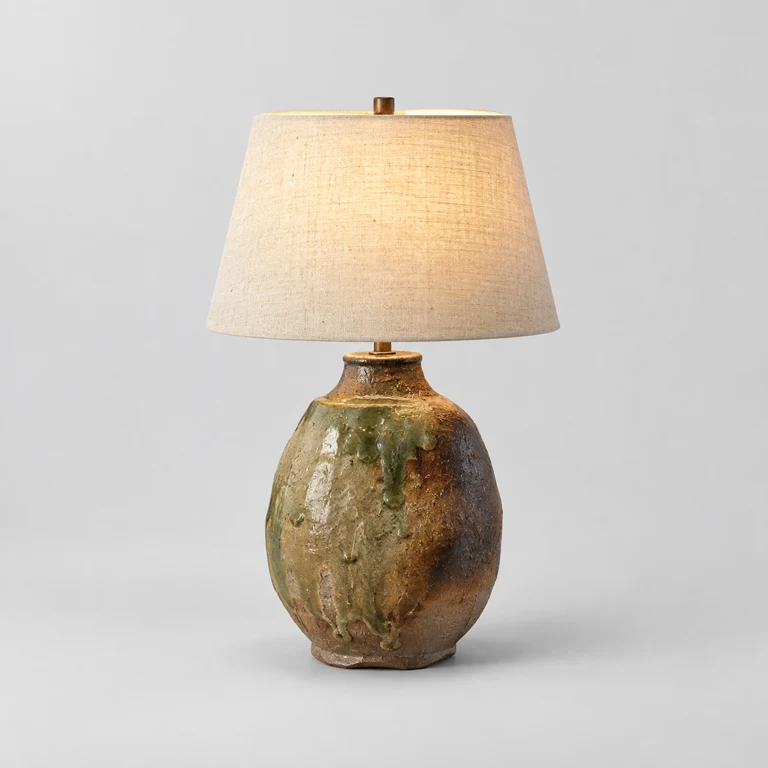
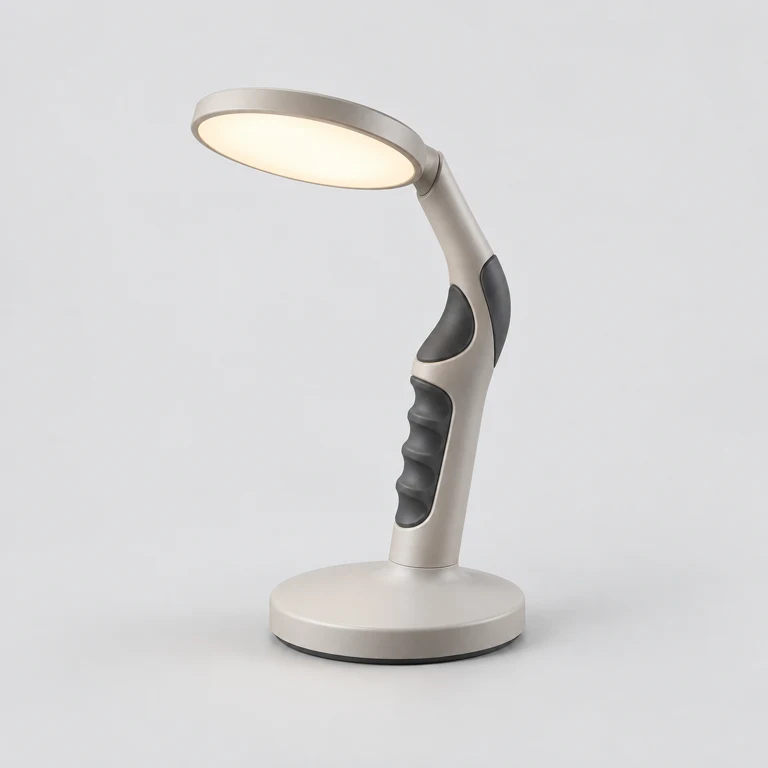
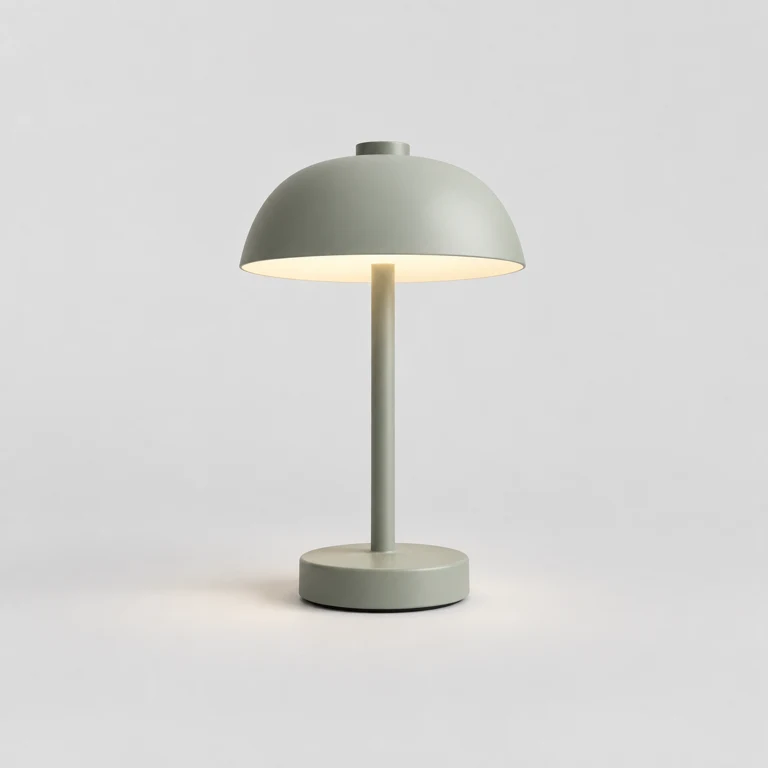
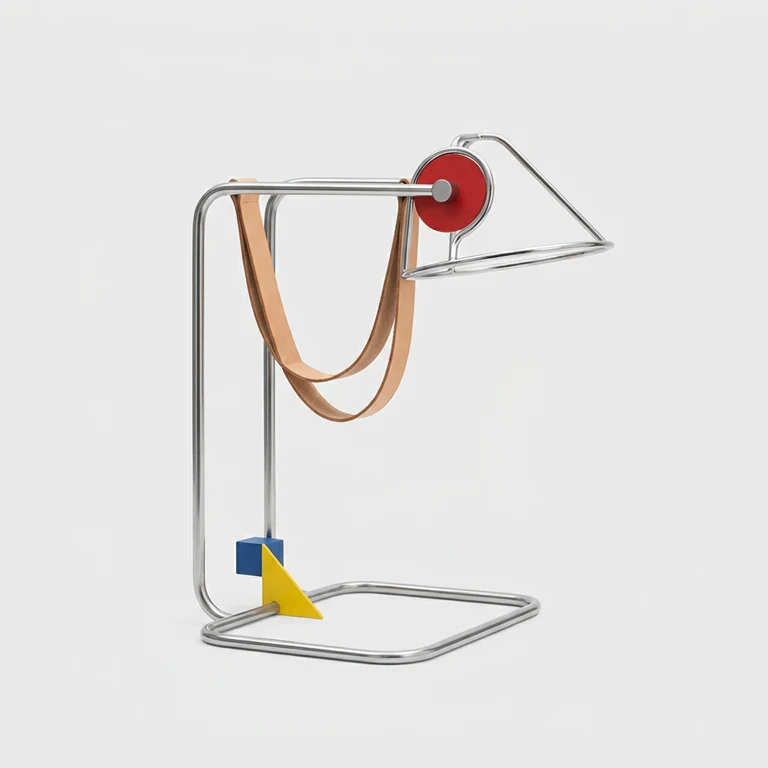
From imagination to photorealism.
Describe it in plain language. A studio-quality product photograph in seconds.

Develop custom products, review fabrication requirements, and coordinate with the people making them.
For designers, design firms, architects, and creative studios.

Describe it in plain language. A studio-quality product photograph in seconds.
Inspect the concept as geometry before reviewing its fabrication requirements.

Parts separate into a dimensioned assembly, with solid CAD, a BOM and drawing sheets for review.


Inside Designable
Follow the upholstered storage bench from a new brief through design review, then a demonstration of fabricator coordination and sample review.
Designer · 1 / 7
A wood frame, upholstered seat, two drawers and a lower shelf. A simple example brief describes the product and its main features.
Write the brief
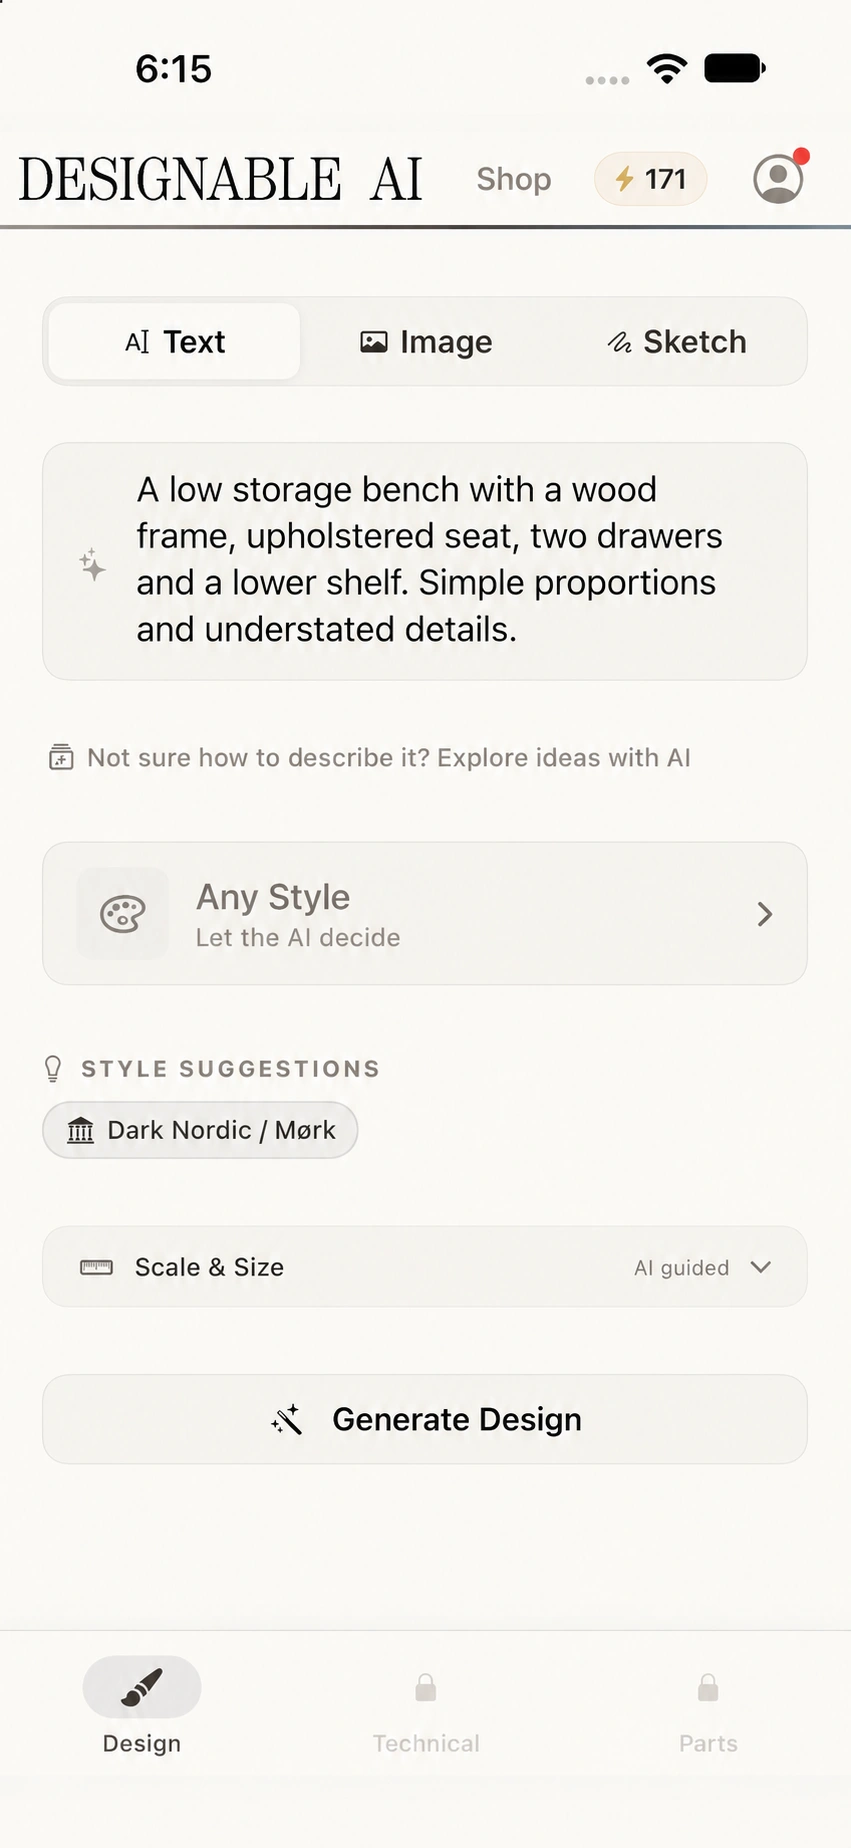
Based on captures from the iPhone app; the opening brief is staged for this walkthrough. Later stages use an isolated local demonstration with this new bench’s generated parts and unverified concept review image. Shop names and messages are demonstration data; no live order or production approval is shown.
A developed product
A rolling material library with a stepped sample display, six drawers and removable dividers. Developed beyond the concept into a coordinated cabinetmaking review package.

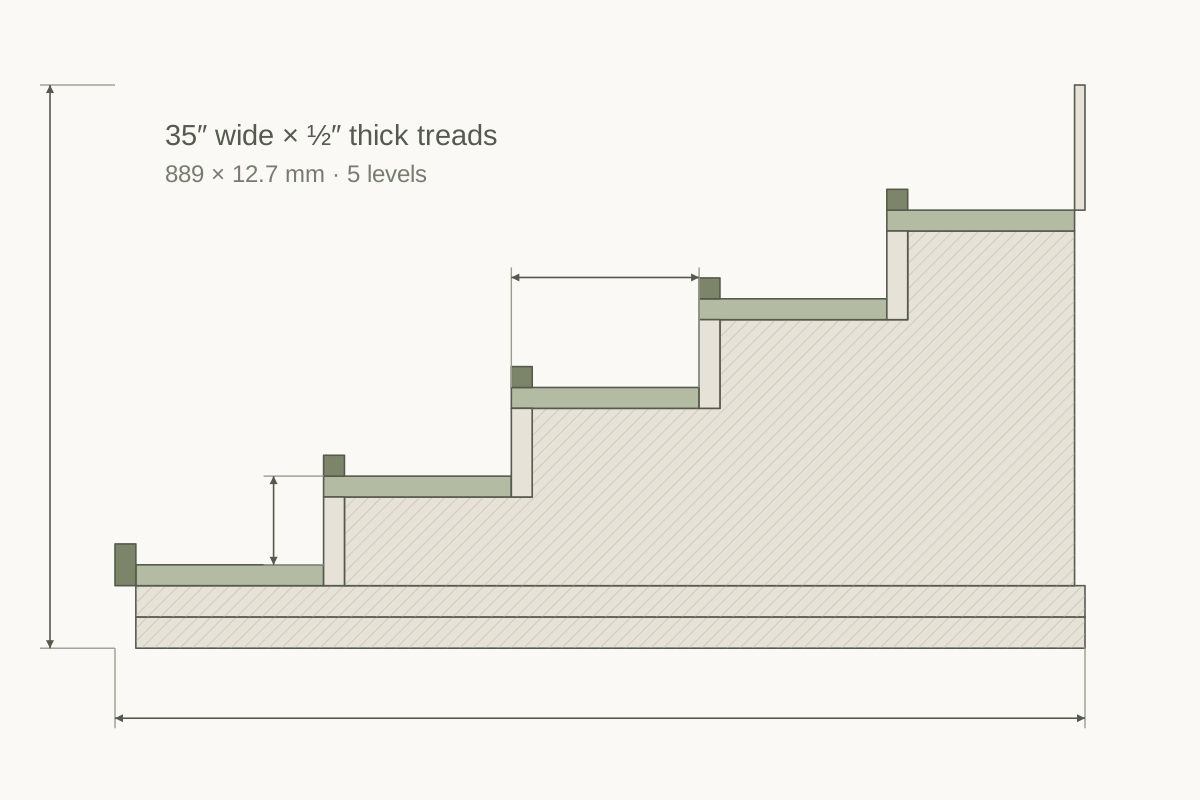
Five levels · 4½″ tread depth · 2⅛″ rise. Retaining lips and supports shown in section.
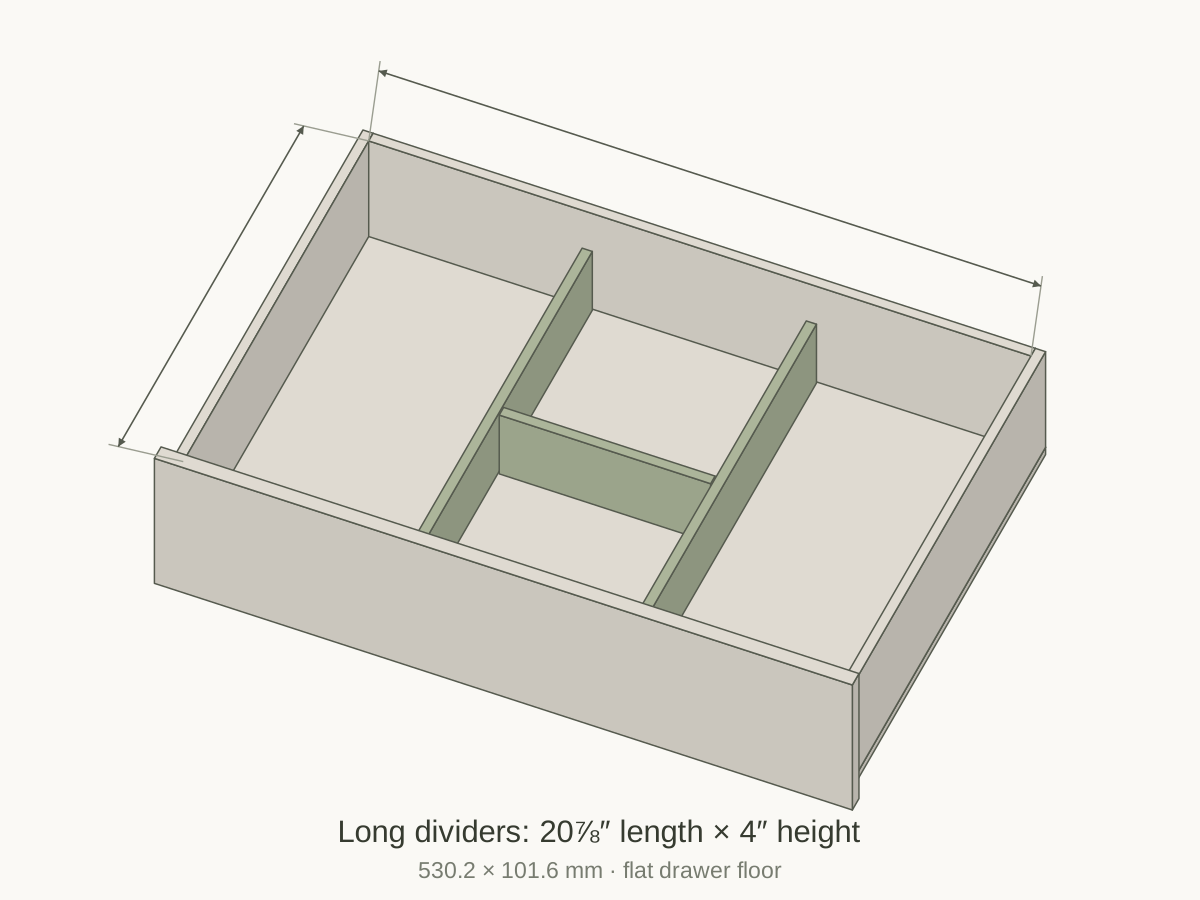
32½″ × 21″ clear interior · 4″ high removable dividers on a flat base.
CAD revision D3 · Steeper tier progression developed from the concept. Shop review stage: stock, finish, hardware fit and load suitability require confirmation before cutting.
Woodwork / upholstery / stone
 Open illustrated guide · 8 sheets ↗
Rev D · 28 October 2026
See the whole bench, then the work on each part: stock sizes, dowel joints, the slate recess and drawer slide mounts.
Download CAD + handoff ZIPFirst-build review. Confirm hardware fit and load performance on the physical build.
The assembly gives the whole picture. Named parts show the stock to start with, the cuts and details to make, and how they join. Drawings and CAD carry the same revision into shop review.
Importable solid geometry for downstream CAD and CAM.
Watertight meshes for 3D printing and visual reference.
Dimensioned drawings, exportable to PDF.
Part numbers, quantities, and how the parts assemble.
Tolerances and fits so a shop can quote and cut.
1:1 cut patterns with seam allowances for textiles.
A vetted shop with the processes, materials and capacity your design needs.
If the network lacks the right capability, we find and vet a suitable shop.
Work waits when required qualifications, safety approvals or a suitable fabricator are missing.
Reviews come from delivered orders. Shops below the quality threshold pause new orders pending review. Fabricator identities stay private until an order connects you.
145 curated styles, from historic movements to material profiles. The engine understands their physical constraints, not just their look.
Develop a concept on iPhone, review its files and work with fabricators through production.
Request iOS beta accessReview trade-specific files, quote your scope and coordinate staged work with peer fabricators.
See what fabricators get